
Sold
Address
15303 Glastonbury Way, Upper Marlboro, MD
Price
$ 895,000
Property Attributes
- MLS#MDPG2180634
- TypeSingle Family
- Listing Status CLOSED
- CountyPRINCE GEORGES
- CityUpper Marlboro
- NeighborhoodBeech Tree East Village
- Zip20774
- StyleColonial
- Year Built2009
- Taxes$ 11340
- Price$ 895,000
- Bedrooms5
- Full Bathrooms4
- Half Bathrooms1
- Sqr Footage6518
- Lot Size0.22 Acres
Data Source:
Bright MLS
Property Description
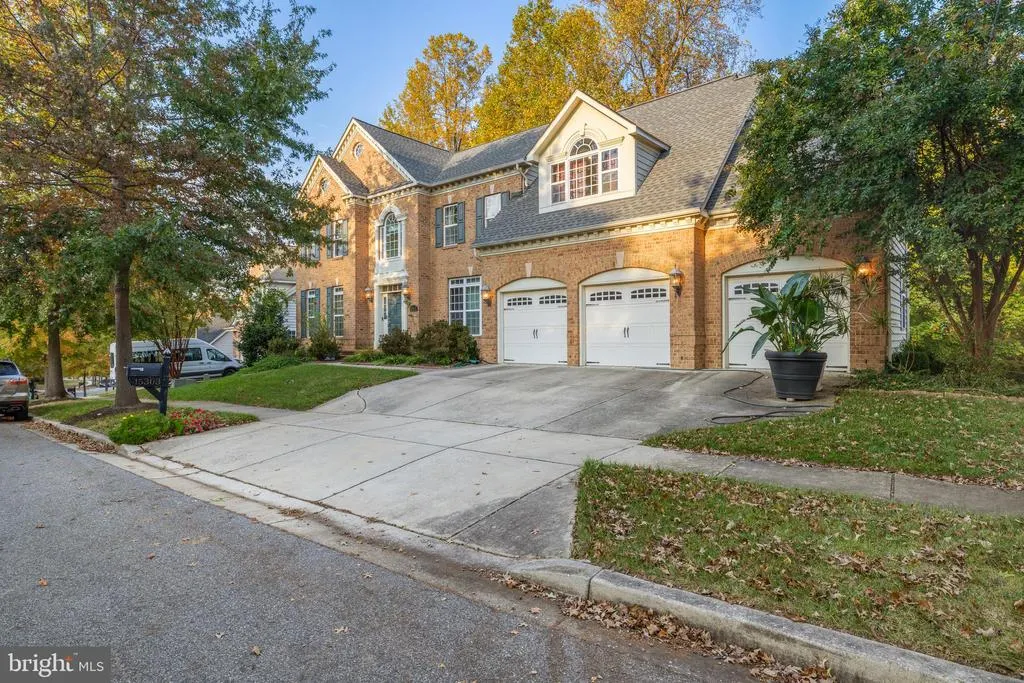
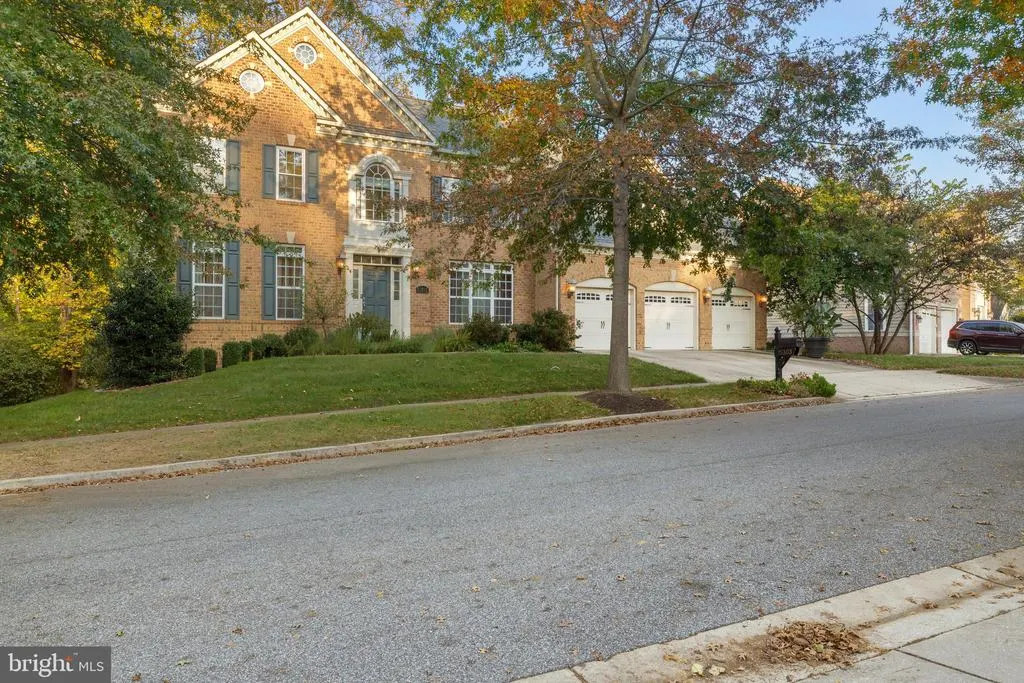
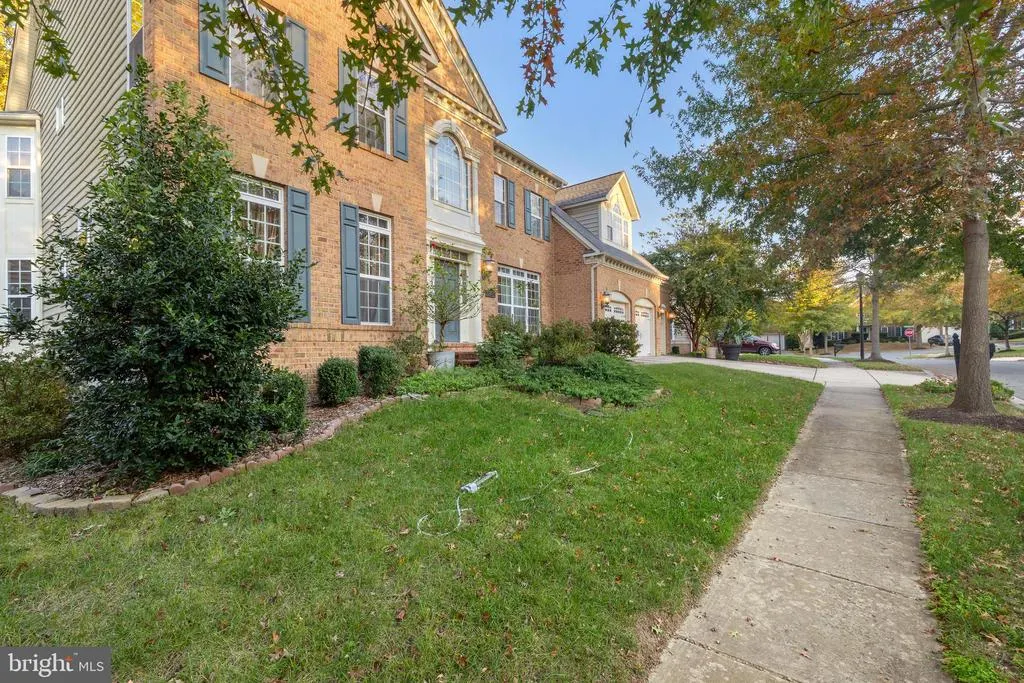
Welcome to Your Forever Home, a sophisticated estate-style home in the renowned Beech Tree community of Upper Marlboro, Maryland. This luxurious 5-bedroom, 4.5-bath Colonial residence, built in 2009, spans over 4,500 square feet of living space designed for elegance and functionality. Inside, you'll find an array of premium features, including an ELEVATOR for added convenience. You also have an additional 2000 sq ft, Fully Finished basement. Offering an elevated lifestyle and a vibrant community, this home combines luxury, convenience, and a prime locationa truly exceptional Multi-Generational Home. The bright, open layout is adorned with refined touches such as crown molding and tray ceilings, while the gourmet kitchen is ideal for those who love to cook and entertain. The spacious home sits on a 9,791-square-foot lot and includes a three-car attached garage, offering plenty of room for vehicles and storage. Step outside to enjoy the tranquil natural views, providing a serene, private outdoor retreat. Living in Beech Tree means access to impressive resort-style amenities, including the prestigious Lake Presidential Golf Club, a fine-dining clubhouse, multiple pools, six tennis courts, scenic walking trails, and a community center with a fitness room and social areas. This location also places you near upscale shopping, dining, and entertainment options, with easy commutes to Annapolis, Baltimore, and Washington, D.C.
| Price History |
|---|
General Features
| Cooling | Central A/C |
|---|---|
| Structure Type | Detached |
| Historic Y/N | No |
| Location Type | Adjoins Golf Course |
| Lot Size Square Feet | 9791.00 |
| Lease Considered Y/N | Yes |
| Lot Size Units | Square Feet |
| City | UPPER MARLBORO |
| Accessibility | Elevator |
| Acceptable Financing | Cash,Conventional,FHA,VA |
| Patio/Porch Features | Deck(s) |
| Price Per Sq Ft Total AG | 193.67 |
| New Construction | No |
| Appliances | Built-In Microwave,Built-In Range,Dishwasher,Disposal,Dryer,Exhaust Fan,Microwave,Oven/Range - Gas,Refrigerator,Washer,Water Heater |
| Year Built | 2009 |
| Association Fee Includes | Common Area Maintenance,Management,Pool(s),Recreation Facility,Reserve Funds,Road Maintenance,Snow Removal |
| Tax Assessed Value | 848600.0 |
| Living Area | 6518 |
| Legal Subdivision | BEECH TREE EAST VILLAGE |
| Zoning | LCD |
| Architectural Style | Colonial |
| Condo/Coop Association fee Y/N | No |
| County | PRINCE GEORGES |
| Total SQFT | 6785 |
| Other Structures | Above Grade,Below Grade |
| Close Price | 895000.00 |
| HOA | Yes |
| Bathrooms Count Main Level | 1.00 |
| Property Type | Residential |
| Assoc Fee Paid Per | Monthly |
| Senior Community Y/N | No |
| Home Warranty Y/N | No |
| Utilities | Electric Available,Natural Gas Available,Sewer Available,Water Available |
| Property Condition | Excellent |
| Subdivision Name | BEECH TREE EAST VILLAGE |
| Sewer | Public Sewer |
| Tax Year | 2025 |
| Association Amenities | Pool - Outdoor,Tot Lots/Playground |
| Association Recreation Fee | No |
| Buyer Financing | VA |
| Standard Status | Closed |
| Disclosures | Prop Disclosure |
| Status | CLOSED |
| Roof | Asphalt |
| Vacation Rental Y/N | No |
| Possession | Settlement |
| HOA Fee | 100.00 |
| Tax Annual Amount | 11340.0 |
| Full Baths | 4 |
| Heating | Central |
| Construction Materials | Frame |
| Cool Fuel | Electric |
| Garage Y/N | Yes |
| Year Built Source | Assessor |
| Levels | 3 |
| Directions | Leeland Rd to Moores Plains BLVD to right on Glastonbury Way |
| Water Access Y/N | No |
| Garage Spaces | 3.00 |
| Ownership | Fee Simple |
| School District | PRINCE GEORGE'S COUNTY PUBLIC SCHOOLS |
Interior Features
| Bathrooms Half Main Level | 1 |
|---|---|
| Bathrooms Count Lower Level 1 | 1.00 |
| Total Fireplaces | 1 |
| Above Grade Finished Area | 4518 |
| Hot Water | Natural Gas |
| Fireplace Y/N | Yes |
| Basement (Y/N) | Yes |
| Bathrooms Full All Upper Levels | 3 |
| Below Grade Unfin SQFT | 267 |
| Below Grade Finished Area Unit Type | Square Feet |
| Total Bedrooms | 5 |
| Heating Y/N | Yes |
| Total Baths | 5 |
| Basement | Other,Fully Finished,Walkout Level,Windows |
| Central Air Y/N | Yes |
| Interior Amenities | Additional Stairway,Bathroom - Jetted Tub,Bathroom - Walk-In Shower,Built-Ins,Butlers Pantry,Ceiling Fan(s),Crown Moldings,Elevator,Family Room Off Kitchen,Floor Plan - Open,Kitchen - Country,Kitchen |
| Bathrooms Count Upper Level 1 | 3.00 |
| Below Grade Unfin SQFT Source | Estimated |
| Bedrooms Count Lower Level 1 | 1 |
| Above Grade Finished Area Source | Estimated |
| Below Grade Unfin Area Units | Square Feet |
| Bathrooms Full All Lower Levels | 1 |
| Below Grade Finished Area | 2000 |
| Bathrooms Full Upper Level 1 | 3 |
| Number of Elevators | 1 |
| Bedrooms Count All Lower Levels | 1 |
| Above Grade Finished Area Unit Type | Square Feet |
| Bathrooms Count All Lower Levels | 1 |
| Room Type | Living Room,Dining Room,Primary Bedroom,Bedroom 2,Bedroom 3,Bedroom 4,Bedroom 5,Kitchen,Game Room,Family Room,Sun/Florida Room,Exercise Room,Mud Room,Office,Recreation Room,Media Room,Bathroom 2,Bath |
| Bathrooms Full Lower Level 1 | 1 |
| Bedrooms Count Upper Level 1 | 4 |
| Heating Fuel | Natural Gas |
| LivingAreaSource | Estimated |
| Flooring | Ceramic Tile,Hardwood,Carpet |
| Below Grade Finished Area Source | Estimated |
| Bathrooms Count All Upper Levels | 3 |
| Half Baths | 1 |
| Bedrooms Count All Upper Levels | 4 |
Exterior Features
| Exterior Amenities | Bump-outs,Exterior Lighting |
|---|---|
| Water Oriented Y/N | No |
| Total Parking Spaces | 3 |
| # of Attached Garage Spaces | 3 |
| Foundation Details | Concrete Perimeter |
| Horse Y/N | No |
| Pool | Yes - Community |
| Lot Size Acres | 0.22 |
| Lot Size Source | Assessor |
| ModificationTimestamp | 2026-07-20T23:00:04 |
| Navigable Water Y/N | No |
| Garage Features | Garage - Front Entry,Oversized |
| Water View Y/N | No |
| Days on Market | 56 |
| Water Source | Public |
| Waterfront Y/N | No |
| Type of Parking | Driveway,Attached Garage |
Amenities
- Foreclosure
- Views
- Short Sale
- New Construction
- Adult 55+
- Lease To Own
- No HOA Fees
- Furnished
- Primary On Main
- Air Conditioning
- Seller Finance
- Green
- Fixer Upper
- Horse
- Golf
- Fireplace
- Deck
- Garage
- Basement
- Pool
Property vs Single Family Average in 20774
Price
Taxes
Year Built


 © BRIGHT, All Rights Reserved
